Key Takeaways
- Begin with business goals, workflow requirements, site conditions, and likely future needs.
- Plan space for workers, equipment, storage, deliveries, maintenance, and emergency access.
- Use structural and utility decisions that make future changes easier to evaluate and complete.
- Address insulation, air sealing, ventilation, daylight, and moisture management early.
- Budget for site work, utilities, permits, interior systems, and contingency funds, not only the building shell.
Planning a commercial building is more than choosing a size, exterior finish, or construction schedule. The most useful facilities are designed around the way people, products, vehicles, equipment, and information move every day. Whether the project is a warehouse, manufacturing space, retail operation, service facility, or mixed-use workplace, reviewing options at https://albuilders.net/pemb/ for pre-engineered metal buildings can help owners understand how clear-span interiors, adaptable layouts, and durable structural systems may fit their goals. A flexible building does not need to be oversized or overly complicated. It needs to support present operations while leaving practical options for change. Early decisions about circulation, utilities, structural bays, energy performance, safety, and site access can reduce disruption when the business later adds staff, equipment, inventory, or new services.
Why Flexibility Matters in Commercial Construction
Businesses change. Inventory levels can increase, production lines can be reconfigured, tenant needs can shift, and equipment may require more height, power, ventilation, or floor area than originally expected. A building designed only for today’s conditions can become difficult to operate when those conditions change. Flexibility starts with intentional choices. Open work areas may allow equipment or storage layouts to change. Demountable partitions can make office and support spaces easier to revise. Clearly planned utility routes can help future work avoid unnecessary demolition. The goal is not to create space without a purpose. It is to reserve options where change is most likely to occur.
Start With the Business Plan
Building design should follow the business plan, not the other way around. Before plans are finalized, owners and facility teams should document what the building must do on opening day and what it may need to do over the next five to ten years.
- List the activities that will occur in production, storage, offices, customer areas, and support rooms.
- Identify the number of employees, shifts, visitors, tenants, and delivery vehicles the property must accommodate.
- Record equipment dimensions, weights, clearance needs, utility demands, and maintenance requirements.
- Consider anticipated changes, such as added product lines, higher inventory, or future office expansion.
- Clarify whether the building is intended for a single long-term user or for multiple future occupants.
Build the Layout Around Workflow
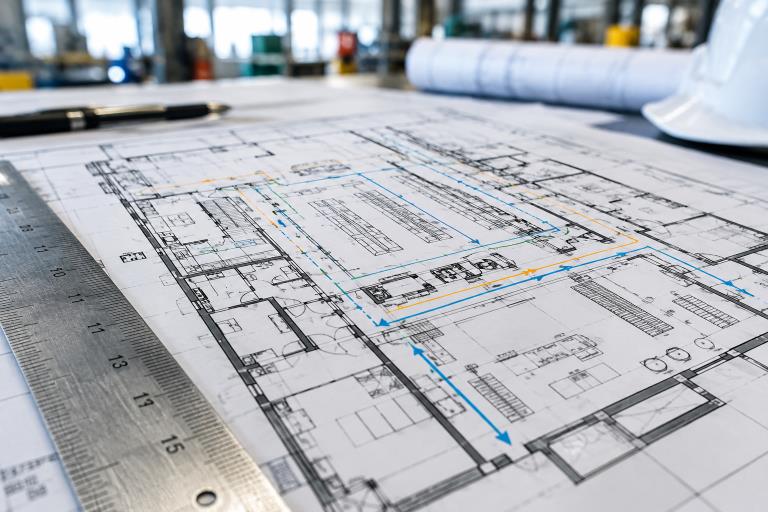
Square footage alone does not create an efficient facility. A practical layout considers the movement of incoming materials, employees, forklifts, finished goods, waste, visitors, and service personnel. Each movement should have a clear route that does not create routine conflicts with another activity. For example, a loading area may seem adequate until trucks, staging pallets, and employee parking compete for the same access point. Likewise, a narrow aisle can slow picking, restrict turning, and make maintenance work harder. Separate public entrances, employee parking, loading zones, and service access whenever the operation and site allow it.
Safety belongs in these decisions. Facilities that use lift trucks should plan pedestrian routes, intersections, visibility, and barriers with care. OSHA notes that, where possible, separating forklift and pedestrian traffic, along with marked walkways and protective barriers, can help address pedestrian hazards in active work areas. Decisions about separating forklift and pedestrian traffic should be evaluated in light of the site’s specific duties, traffic levels, and applicable requirements.
Plan for Future Expansion
Expansion is easier to consider before construction than after the site is crowded with paving, utilities, equipment, and permanent improvements. Owners should identify one or more possible growth areas and protect them from avoidable conflicts.
- Reserve land or interior space for future bays, storage, offices, or equipment.
- Review whether roof lines, wall locations, doors, and drainage can accommodate an addition.
- Consider electrical service, water, sanitary connections, data systems, and mechanical capacity for future demand.
- Keep likely expansion zones clear of permanent features when practical.
- Discuss how a future project could be completed while current operations continue.
Choose Structural Systems With Care
Structural steel, concrete, wood, and hybrid systems can each be appropriate depending on the project. The right choice depends on span requirements, building height, local climate, fire protection needs, planned loads, appearance, code requirements, schedule, and budget. A facility with heavy equipment or heavy vehicle traffic may require different structural solutions than a small office or light storage building. Factory-prepared components can support consistent fabrication and efficient on-site assembly, but owners should compare complete project requirements rather than selecting a system solely by its initial quoted price. Foundation design, wind and snow loads, interior improvements, fire protection, and local permitting can materially affect the final scope.
Improve Energy and Indoor Comfort
The building envelope should be treated as a connected system. Roofs, walls, windows, doors, insulation, air barriers, seals, and penetrations all affect how the facility manages heat, moisture, and outside air. Decisions made early are often easier to coordinate than late additions after the structure and interior systems are already in place. Review insulation levels, thermal bridging, air leakage, daylighting, shading, ventilation, and mechanical equipment together. The U.S. Department of Energy’s work on the commercial building envelope emphasizes that improvements to the envelope can be an important source of energy savings. Comfort also matters because employees, customers, equipment, and stored materials may all be affected by uneven temperatures or moisture problems.
Make Safety Part of the Layout
Safety planning should begin before construction, not after occupancy. Design teams should account for emergency exits, lighting, fire protection, clear walkways, machine clearances, elevated work areas, and loading activities. Where vehicles and people share a facility, visibility and physical separation deserve particular attention. Coordinate early with architects, engineers, code officials, safety personnel, equipment suppliers, and facility managers. Local codes and site conditions can change the final design, so project-specific review is essential.
Set a Realistic Project Budget
A building package or base construction price is not the same as the total project cost. A complete budget should account for:
- Land preparation, grading, drainage, paving, and site access.
- Foundations, utility connections, surveys, permits, engineering, and inspections.
- Heating, cooling, lighting, electrical distribution, plumbing, and communications systems.
- Interior offices, restrooms, finishes, storage systems, loading areas, and parking.
- Contingency funds for design changes, unforeseen site conditions, and schedule adjustments.
Use a Clear Planning Process
Move From Needs to Decisions
- Define the building’s operational purpose and performance priorities.
- Study access, zoning, drainage, utilities, soil conditions, and neighboring properties.
- Create a space plan for work areas, circulation, storage, offices, and expansion zones.
- Compare structural, enclosure, energy, maintenance, and schedule options.
- Coordinate equipment, safety needs, engineering, and construction documents before final pricing.
- Prepare turnover information for maintenance, inspections, warranties, and staff training.
Common Planning Mistakes to Avoid
- Designing only for current needs.
- Delaying equipment layout and utility planning until late in the process.
- Underestimating delivery access, vehicle circulation, or future utility demand.
- Using all available space without reserving room for change.
- Ignoring maintenance access for rooftop equipment, electrical systems, doors, and mechanical components.
- Overlooking zoning, permitting, code requirements, and site-specific constraints.
Conclusion
A successful commercial building supports more than the first day of operation. It brings together workflow, employee safety, energy performance, construction costs, long-term maintenance, and future business growth into one practical, coordinated plan. Every design decision, from the building layout and material selection to utility placement, ventilation, and equipment access, can influence how effectively the facility performs over time. Owners who address these considerations early have more opportunities to compare solutions, identify potential challenges, establish realistic budgets, and make informed decisions before construction begins. Careful planning also helps reduce unnecessary design revisions, unexpected expenses, operational disruptions, and maintenance difficulties after occupancy. As business needs evolve, a well-designed facility should provide enough flexibility to accommodate additional equipment, changing workflows, expanded work areas, or increased operational demands without requiring extensive modifications. The best facility is not necessarily the largest, most expensive, or most complex. It is the one that meets current operational requirements, uses available resources efficiently, supports a safe and productive environment, and remains adaptable to future needs.