Understanding the Core Demands of Residential Roofing and Structural Repairs
Our homes are more than just buildings; they are our safe havens. They protect us from the elements and provide comfort. But what happens when the very structure supporting our roof starts to weaken? Residential roofing and structural repairs are not just about fixing a leak. They are about maintaining the safety, integrity, and long-term value of our most important investment.
Ignoring subtle signs of damage can lead to major problems down the line. From the roof down to the foundation, every part of our home’s structure works together. Problems that seem small can grow into costly hazards if left unaddressed. For instance, issues with a home’s base can directly impact its upper structure. Understanding the link between a sturdy foundation and a robust roof is key. When considering overall home stability, it’s wise to address concerns related to foundation repair roofing.
In this extensive guide, we will explore the critical aspects of residential roofing and structural repairs. We will help you understand common issues and how to spot early warning signs. We will also clarify the differences between roofing and structural contractors, and explain typical repair methods for damaged rafters, trusses, and sheathing.
Our goal is to empower you with the knowledge to protect your home effectively. We will cover everything from repair costs and essential building codes to hiring qualified professionals and preventative maintenance. By the end of this article, you will be better equipped to ensure your home remains safe and sound for many years.
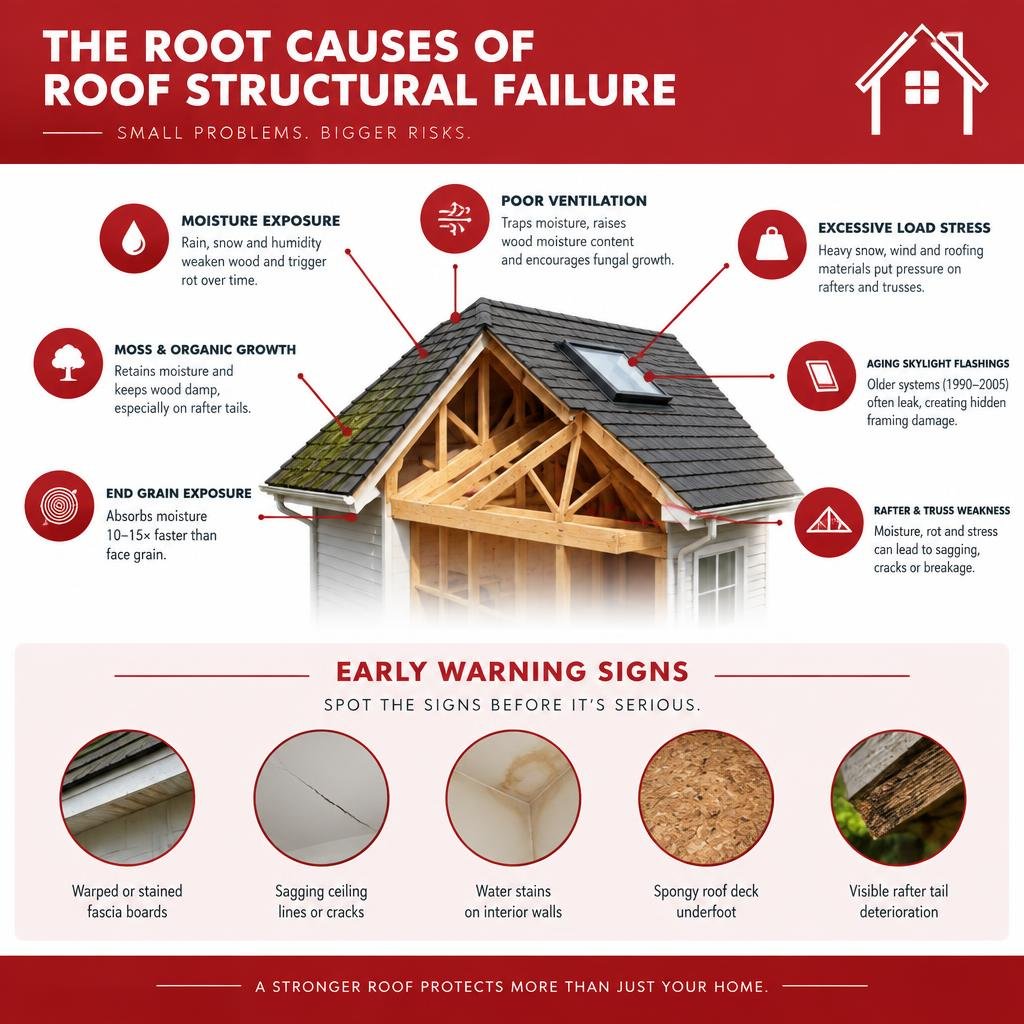
The structural components of a residential roof are the unsung heroes of our homes, constantly bearing loads from snow, wind, and the weight of the roofing materials themselves. However, these critical elements are susceptible to various issues that can compromise their integrity. The most common structural roof problems often stem from prolonged moisture exposure, inadequate ventilation, and excessive load stress.
For instance, in regions like Gig Harbor, WA, where annual rainfall exceeds 40 inches, roofs are under constant assault. Wood moisture content above 19% activates fungal decay, leading to rot. This threshold is frequently surpassed in poorly ventilated attics or at moss-covered rafter tails. We know that end grain absorbs moisture at a rate 10 to 15 times higher than face grain, making exposed rafter tails and beam ends particularly vulnerable. Skylights installed between 1990 and 2005 are now reaching the end of their flashing systems’ service life, becoming a common source of hidden moisture damage to framing. Additionally, heavy snow loads, especially in northern climates, can put immense stress on trusses and rafters, leading to sagging or breakage over time.
Identifying Hidden Framing Rot and Moisture Infiltration
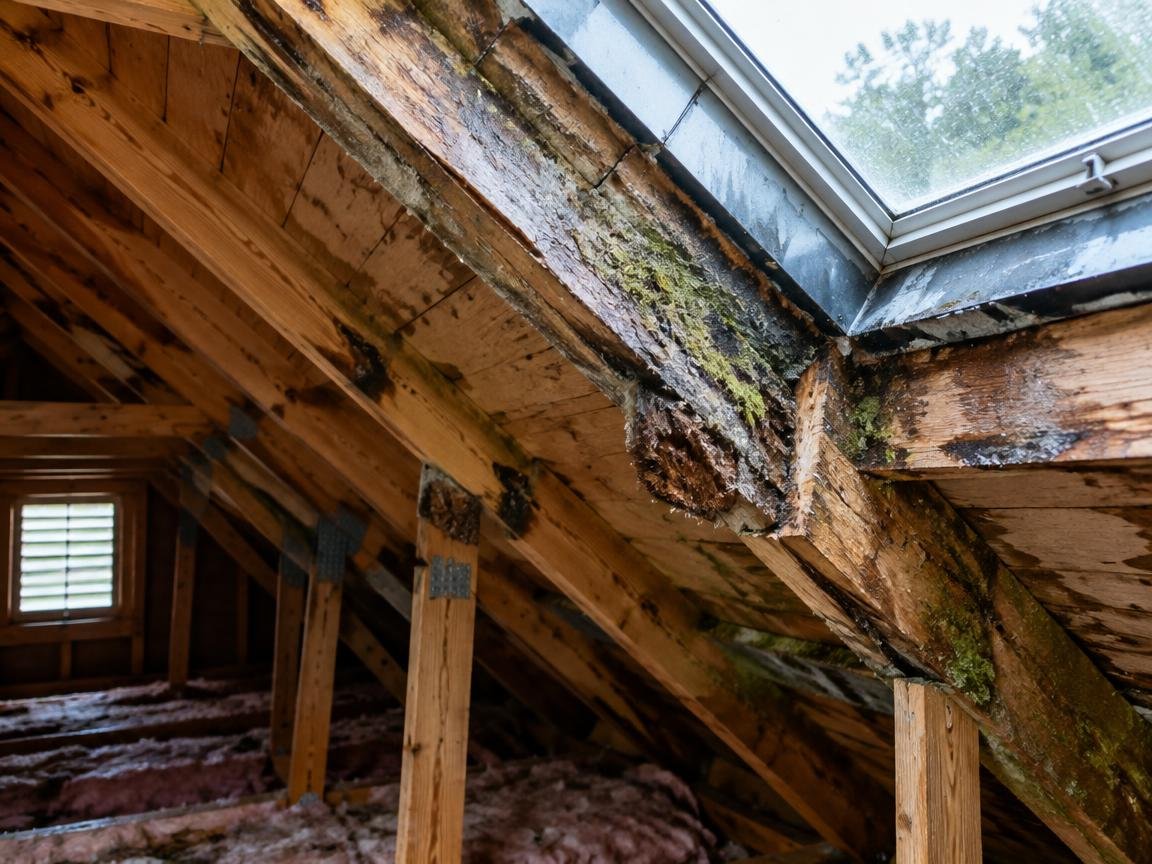
Early detection is paramount to preventing minor issues from escalating into severe structural damage. Homeowners should be vigilant for subtle indicators that suggest hidden framing rot or moisture infiltration. While a roofing contractor might focus on the shingles, the structural integrity beneath requires a deeper look.
Visible signs of damage, such as warped or stained fascia boards, can often understate the true extent of interior decay. Research indicates that visible rafter tail deterioration on older homes often means the internal decay is two to four times more extensive. We recommend looking for sagging ceiling lines, unexplained cracks in interior drywall, or areas where the roof deck feels spongy underfoot. These can all point to compromised sheathing or framing.
Specialized structural diagnostics, including probe testing and bore sampling, can accurately map the extent of decay. This is crucial because installing new roofing materials over rotted sheathing or compromised rafters can void manufacturer warranties, as fasteners cannot achieve adequate withdrawal values in decayed wood. Effective weather barriers and proper attic ventilation are vital in preventing moisture from reaching the structural components in the first place.
The Intersection of Foundation Movement and Roof Framing Distress
The structural integrity of a home is an interconnected system, where issues in one area can profoundly affect others. Foundation movement, a common problem in areas with shifting or expansive clay soils, can directly impact the roof framing. When a foundation settles unevenly, it can cause the entire house frame to shift, leading to framing deflection, wall racking, and altered load paths.
This stress redistribution can manifest as cracks in walls, misaligned doors and windows, and, crucially, distress in the roof structure. Sagging ridge lines, bowed rafters, or compromised trusses can all be secondary effects of underlying foundation problems. Addressing these issues often requires a holistic approach, starting with comprehensive settlement diagnostics. Ignoring the foundation while repairing the roof is akin to putting a band-aid on a deeper wound; the problem will likely recur. Understanding this interconnectedness emphasizes why a comprehensive assessment of the entire building envelope is essential for lasting structural security.
Engineering Solutions for Damaged Trusses, Rafters, and Sheathing
When structural roof damage is identified, effective engineering solutions are necessary to restore safety and longevity. The repair methods employed depend heavily on the type and extent of the damage, as well as the specific structural component affected. Often, the most efficient and cost-effective time to address these issues is during a roof tear-off, when the framing is fully exposed. This timing can significantly reduce labor complexity and overall costs, with minor repairs like fixing a sagging truss potentially costing as little as $300 at this stage.
Structural engineers play a critical role in designing appropriate repairs, ensuring that the restored framework can adequately bear anticipated loads. Whether it’s reinforcing compromised trusses, repairing damaged rafters, or replacing deteriorated structural sheathing, the goal is to return the roof to its original or improved load-bearing capacity.
Proven Methods for Residential Roofing and Structural Repairs
Several proven techniques are utilized for residential roofing and structural repairs:
- Rafter Sistering: For cracked or moderately rotted rafters, sistering involves fastening a new, sound piece of lumber directly alongside the compromised rafter. This technique restores the load-bearing capacity without needing to remove the entire member.
- Strut and Brace Installation: Adding struts and braces can reinforce existing roof frameworks, particularly in areas experiencing sagging or excessive deflection, helping to redistribute loads more effectively.
- Collar Ties and Rafter Ties: These horizontal members are crucial for preventing rafter spread and maintaining the roof’s structural integrity, especially under heavy snow loads. Repairing or adding them can significantly enhance stability.
- Engineered Trusses: In cases of severe truss damage, repair might involve specialized plates and reinforcement, or in extreme cases, partial or full replacement with new engineered trusses.
- Borate Treatments: After repairs, applying borate-based wood preservatives to newly exposed or treated wood can halt fungal activity and provide long-term protection against future decay.
- Diaphragm Restoration: Damaged plywood or OSB sheathing, which acts as a structural diaphragm, must be replaced to ensure the roof’s ability to resist lateral forces like wind.
| Repair Method | Description | When to Use |
|---|---|---|
| Rafter Sistering | Fastening new lumber alongside a damaged rafter. | Moderate rot, cracks, or minor sagging in individual rafters. |
| Truss Reinforcement | Adding plates, blocks, or new members to a compromised truss. | Sagging, broken, or improperly installed trusses. |
| Complete Member Replacement | Removing and installing entirely new rafters, trusses, or sheathing. | Severe, widespread rot; extensive breakage; major code non-compliance. |
Permitting, IRC R802 Building Codes, and Engineering Scopes
Any modification or replacement of load-bearing roof components, such as rafters, ridge boards, or structural sheathing, typically requires a residential building permit. These permits ensure that the work complies with local building codes, most notably the International Residential Code (IRC) Section R802, which governs roof framing.
We cannot overstate the importance of obtaining proper permits and undergoing municipal inspections. This process not only guarantees the safety and structural integrity of the repairs but also protects homeowners during future home sales by providing documented proof of code-compliant work. For complex or severe framing failures, stamped structural engineer plans are often mandatory. These plans provide detailed specifications for the repairs, ensuring they meet rigorous engineering standards.
Furthermore, adhering to these codes and obtaining proper documentation is crucial for preserving manufacturer warranties on new roofing materials. Installing a new roof over unpermitted or improperly repaired structural components can invalidate these warranties, leaving homeowners vulnerable to future issues. Understanding the legal and technical distinctions between a roofing contractor’s scope (primarily coverings) and a structural general contractor’s scope (load-bearing elements) is vital for ensuring all aspects of the repair are handled correctly.
Best Practices for Long-Term Structural Integrity and Maintenance
Maintaining the long-term structural integrity of your roof goes beyond just repairing existing damage; it involves a commitment to preventative care and proactive measures. Given the variable climate and environmental factors, such as heavy snow, rain, and humidity, that affect roof structures, a strategic approach is essential. This includes regular inspections, addressing vulnerabilities, and ensuring all repairs are performed by qualified professionals to preserve warranties and the overall lifetime value of your home.
Climate resilience is increasingly important. For instance, in coastal environments, exposed rafter tails and beam ends are often the first to fail due to high moisture absorption. Proactive treatment and protection in such areas can significantly extend the life of structural members.
Selecting Qualified Contractors for Residential Roofing and Structural Repairs
The distinction between a roofing contractor and a structural general contractor is critical when addressing roof issues. A roofing contractor specializes in roof coverings like shingles and flashing. While they can identify structural problems during a tear-off, they are generally not licensed or equipped to perform complex structural framing repairs. A structural general contractor, on the other hand, possesses the necessary licensing, expertise, and often the engineering resources to replace or modify load-bearing components like rafters, trusses, and sheathing.
When hiring for structural roof repairs, we recommend looking for a contractor who:
- Is licensed and insured specifically for general contracting or structural work.
- Provides detailed assessments and explains the root causes of damage.
- Works with structural engineers for complex issues, providing stamped plans.
- Handles all necessary permitting and coordinates municipal inspections.
- Offers comprehensive closeout documentation, including permits, inspection sign-offs, and warranties.
For those seeking reliable and affordable roof repairs replacements, partner with professionals who understand both the surface and structural needs of your roof. Asking about their experience with similar structural issues and their process for coordinating with engineers and local authorities is crucial. A reputable contractor will also discuss project staging and livability planning, especially if the repairs require temporary relocation.
Proactive Inspection Routines and Envelope Preservation
Preventing future structural roof damage is far more cost-effective than reactive repairs. We advocate for a robust schedule of proactive inspection routines and diligent envelope preservation. Semi-annual audits, ideally in spring and fall, allow homeowners to identify potential issues early.
Key maintenance tasks include:
- Eave Drainage Management: Ensuring gutters are clear and downspouts direct water away from the foundation.
- Moss Mitigation: Regularly removing moss, especially in damp climates, as it retains moisture against the roof surface, accelerating decay.
- Attic Airflow Optimization: Confirming that attic ventilation is unobstructed to prevent moisture buildup and maintain wood moisture content below the fungal decay threshold.
- Moisture Barrier Integrity: Inspecting and maintaining the integrity of all flashing around chimneys, skylights, vents, and valleys.
- Exterior Timber Protection: For homes with exposed architectural timber, ensuring these elements are properly sealed and treated to prevent moisture absorption through end grain.
By integrating these practices, homeowners can significantly reduce the risk of structural damage, extend the lifespan of their roof, and preserve the long-term durability and safety of their home.