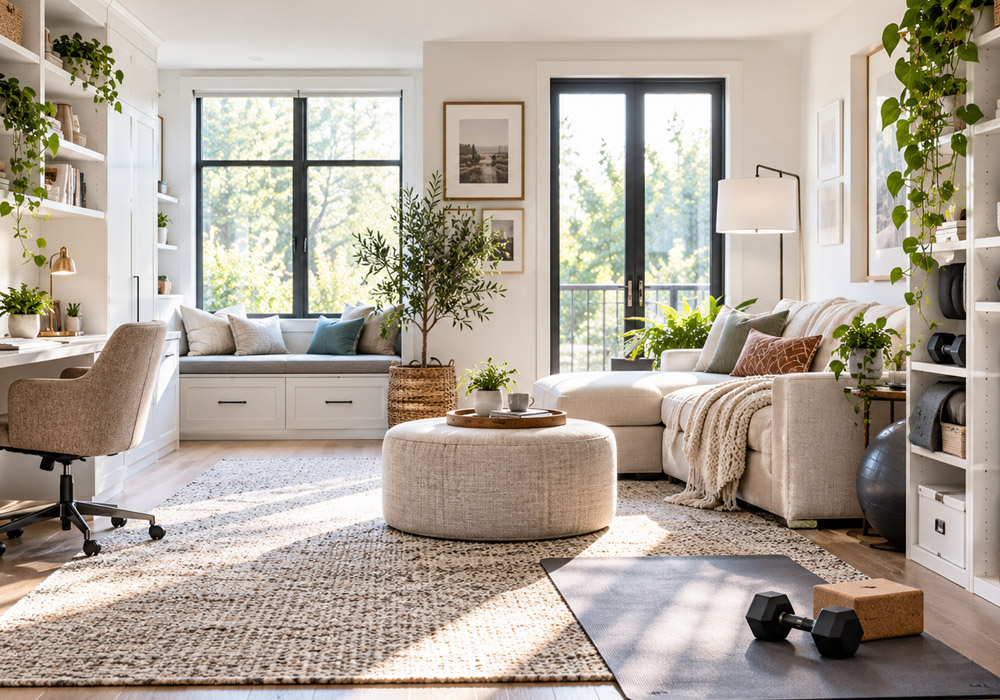
In modern homes, usable floor space is one of our most valuable commodities. The traditional habit of dedicating an entire room to a single, occasional function—such as a formal dining area or a guest bedroom that sits idle for most of the year—is rapidly giving way to flexible living. Today’s lifestyles demand adaptable environments. Whether you need a productive home office, a dedicated workout zone, or an inviting space for overnight visitors, designing a multi-functional room allows you to maximize your layout without sacrificing elegance or comfort.
Creating a cohesive, highly functional dual-purpose room takes more than simply placing two sets of furniture in one space. It requires strategic planning, smart furniture choices, and thoughtful organization. Here are expert-approved ideas to help you build a multi-functional space that seamlessly adapts to your daily routine.
1. Establish Your Functional Hierarchy
Before choosing furniture or paint swatches, define the room’s primary and secondary uses. A successful multipurpose room rarely balances two functions equally at all times. Identifying which activity dominates the space helps you make smarter layout choices.
Ask yourself how many hours a week will be spent on each activity. If the room functions primarily as a daily remote workspace and secondarily as a guest suite, prioritize your desk placement, ergonomic seating, and task lighting over a static bed. Once your hierarchy is established, use visual zoning techniques like area rugs, distinct accent walls, or open shelving units to separate different activity zones without closing off the room.
2. Invest in Flexible, High-Impact Furniture
In a tight or dual-purpose footprint, every furniture piece must earn its place by offering versatility. Bulky, stationary items consume valuable square footage and limit how easily you can transition the room throughout the day. Look for furniture that folds, expands, or tucks away cleanly when not needed.
For sleeping solutions in compact quarters or rooms with tricky layout constraints, opting for a horizontal murphy bed provides an ideal combination of comfort and spatial efficiency. Unlike standard vertical units that require tall ceiling heights, side-opening configurations sit comfortably underneath lower ceilings, attic slopes, or window ledges, leaving the center of the room open for daily activities. Complement convertible beds with drop-leaf workstations, nesting tables, or storage ottomans to keep the environment versatile and clear.
3. Capitalize on Vertical Wall Real Estate
When horizontal floor area is limited, expanding upward is the most effective way to gain functional room. Walls offer expansive, underutilized space that can house substantial storage while keeping floor surfaces open for movement.
Floor-to-ceiling shelving towers, floating wall desks, and mounted cabinetry prevent daily clutter from accumulating on work surfaces. Utilizing closed cabinetry for storage helps conceal supplies, extra bedding, and personal items, maintaining a clean visual profile that minimizes mental distraction. Elevating storage items off the ground also draws the eye upward, giving compact rooms a taller, airier feel.
4. Layer Lighting for Productivity and Relaxation
Lighting dictates the mood and functionality of any interior, making it especially vital in spaces that shift roles throughout the day. A multi-functional environment requires a layered lighting strategy rather than relying on a single overhead fixture.
Combine focused task lighting—such as adjustable desk lamps or reading sconces—with soft, ambient illumination like warm dimmable recessed lights or floor lamps. Smart bulbs allow you to easily shift color temperatures, helping you transition the room from a bright, high-energy office during the daytime into a relaxed, welcoming guest sanctuary in the evening with a simple command or button tap.
5. Maintain Unified Style and Visual Harmony
The biggest challenge in designing a multipurpose space is avoiding a disjointed or cluttered appearance. To make the room feel intentional and cohesive, maintain a consistent design aesthetic across all functional zones.
Stick to a unified color palette using neutral wall shades, warm wood tones, and subtle accent colors across textiles and artwork. Ensure furniture materials across different zones match or complement one another. When visual elements flow smoothly from one side of the room to the other, the space feels larger, warmer, and expertly designed.
Unlocking Your Home’s Potential
Designing a smart, multi-functional room is about making your space work around your lifestyle rather than adapting your daily life to restrictive layouts. By incorporating adaptable furniture, smart vertical storage, and layered lighting, you can create a flexible sanctuary that meets all your daily needs effortlessly.