Every deep excavation on a commercial or infrastructure project depends on a system most people never see once the building goes up. The shoring wall goes in first, does its job quietly, and comes out (or stays put) long before anyone cuts a ribbon. For general contractors, understanding how that system moves through the project, from the first bid package to the final demobilization, is one of the easiest ways to protect both schedule and budget.
The reality is that excavation support is not a single event on the schedule. It is a life cycle with distinct phases, and each one carries decisions that affect everything after it. Here is how that life cycle typically unfolds, and where projects tend to gain or lose the most.
Phase 1: The Bid Package
The life cycle starts long before anyone mobilizes. When an owner or GC puts a project out to bid, the quality of the geotechnical information in that package shapes everything downstream. A boring log from 200 feet away tells a very different story than one taken at the actual shoring line.
At this stage, specialty contractors are trying to answer a few basic questions: What are the soil strata and groundwater conditions? Are there adjacent structures, utilities, or right-of-way constraints? Is the wall temporary, or does it become part of the permanent work? Each answer changes the system that makes sense, and the price attached to it.
Smart GCs treat the bid phase as a conversation rather than a transaction. When a specialty contractor sees the geotech report early and can flag assumptions, the bid that comes back is more accurate and carries fewer contingencies. When the information is thin, contractors price the unknown, and that cost lands somewhere in the project either way.
This is also where the delivery method gets settled. A design-bid-build shoring package puts the design risk on the engineer of record. A design-build approach transfers it to the specialty contractor, who then carries both the design and construction responsibility under one contract. Neither is automatically better, but the choice affects who coordinates with whom for the rest of the job.
Phase 2: Design and Preconstruction
Once a contractor is selected, the design phase begins, and this is where experienced project managers earn their keep. The shoring design has to account for more than just dirt loads. Surcharge from cranes and material stockpiles, traffic loads from adjacent roads, seasonal groundwater swings, and movement limits for neighboring buildings all feed into the calculations.
Coordination during this phase matters as much as the engineering itself. A few items that consistently cause trouble when they are addressed late:
- Utility relocations that conflict with anchor or pile locations
- Crane pad positions that add surcharge the wall was not designed for
- Dewatering plans that were never coordinated with the shoring approach
- Permits and third-party approvals for work near railroads, highways, or adjacent private property
The output of this phase is a set of drawings the field can actually build from, plus a monitoring plan that defines what “acceptable movement” means in measurable terms. Projects that skip the monitoring plan almost always regret it the first time a neighbor calls about a crack.
Phase 3: Installation
Installation is where the schedule pressure really shows up. The shoring contractor is usually one of the first trades on site, which means they are working before access roads, laydown areas, and site utilities are fully established. Anything the GC can do to smooth that early mobilization, clear access, settled survey control, resolved utility conflicts, pays off directly in the shoring schedule.
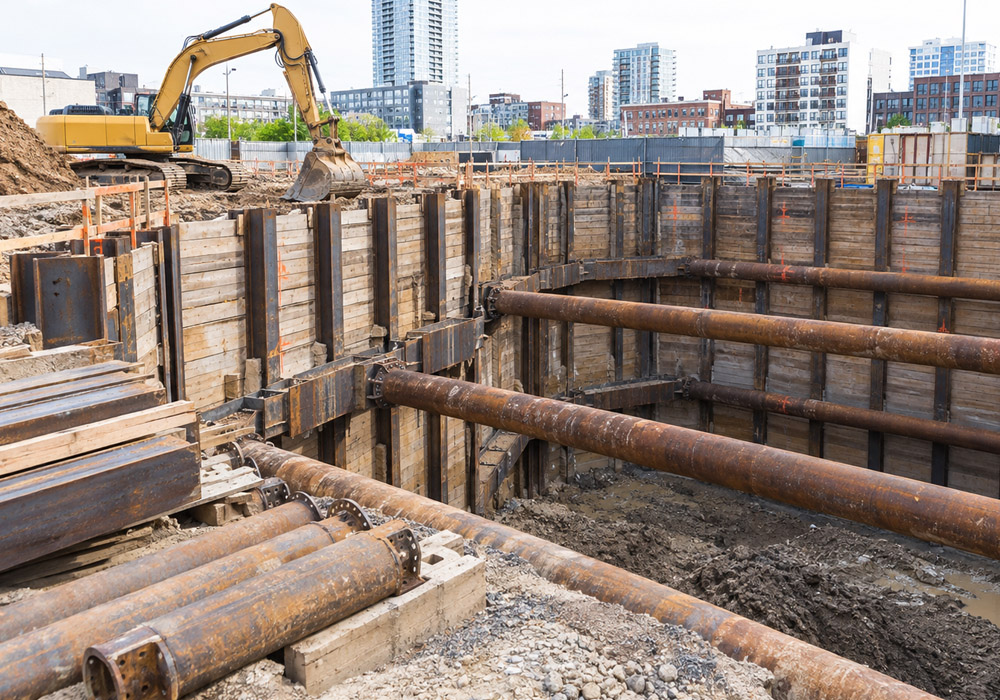
The installation method depends on the system. Soldier piles get drilled or driven, lagging follows the excavation. Sheet piles get vibrated or pressed in. Secant or tangent pile walls require careful sequencing to maintain overlap. Tieback anchors get drilled, stressed, and tested, often with right-of-way or utility owner approvals attached to every bond zone.
One point worth repeating to anyone new to this type of work: installation quality is not visible later. Once lagging goes up or shotcrete goes on, the work is covered. That is why observation and testing during installation, not after, is the quality control that actually counts.
Phase 4: Excavation and Monitoring
As the excavation proceeds, the shoring system starts doing what it was designed to do, and the monitoring plan starts earning its keep. Inclinometers, survey points, strain gauges, and simple visual checks all feed information back to the design team.
This phase works best when it is treated as a feedback loop rather than a formality. If readings come in below predictions, the design team may be able to adjust the sequencing and save time. If readings trend above predictions, everyone wants to know early, while there is still room to brace, tie back, or resequence. The worst outcome is a monitoring program that collects data nobody reads until something is already wrong.
Weather and groundwater deserve a mention here too. A shoring system designed for one water condition can behave very differently after a heavy storm season. GCs who keep the shoring engineer in the loop on site conditions, not just the schedule, tend to catch those issues before they become claims.
Phase 5: Base Slab and the Transition Point
The lowest level of bracing or the final row of anchors typically comes out as the base slab and permanent structure gain strength. This is a handoff point, and handoffs are where risk concentrates. The temporary wall has done its job, but the permanent structure is not yet ready to take over the loads.
Sequencing here is a coordinated dance: strip a level of bracing, build, wait for strength, strip the next. The shoring engineer and the structural engineer of record need to agree on the load path at every step. On projects where those two parties barely talk, this phase is where the surprises surface.
Phase 6: Removal, Abandonment, or Retirement
Not every shoring wall gets removed. The end of the life cycle takes one of three paths.
Removal is common for soldier piles and lagging above the permanent structure, and for internal bracing. It costs time and money, and it creates vibration and noise near the very neighbors who watched the whole job go up. The plan for removal should exist from day one, because pulling steel that was installed around a utility or cast inside a concrete element is a very different job than pulling clean steel.
Abandonment means the wall stays in the ground. Tieback anchors are typically de-tensioned or cut off at the property line so they do not interfere with future construction on adjacent parcels. Abandonment is often the economical choice, but it needs to be documented so future owners and engineers know what is buried out there.
Retirement in place happens when the temporary wall was designed to become permanent, or when the permanent wall was built inside it from the start. Top-down construction is the classic example, where the shoring wall becomes the basement wall of the finished building.
Whichever path applies, closeout should include as-built drawings, monitoring summaries, and records of what was removed versus left behind. That documentation protects everyone, including the GC, when the next project breaks ground next door.
Why the Full View Matters
The most expensive shoring problems rarely come from the engineering. They come from gaps between phases: a bid built on incomplete information, a design that never heard about the crane pad, a monitoring program nobody read, a removal plan nobody made. When the GC and the specialty contractor treat the excavation support as one connected life cycle instead of a series of handoffs, those gaps close, and the wall does what it was hired to do: hold the ground, protect the neighbors, and stay out of the critical path.
If you are planning a project with significant depth or difficult ground conditions, bring the shoring conversation into preconstruction rather than after. The earlier the life cycle starts, the fewer decisions get made under pressure later.