Building a home involves decisions that influence comfort, energy efficiency, and structural durability for years. Among these decisions, attic ventilation deserves careful attention because it affects conditions beneath the roofing materials. An effective ventilation strategy helps manage accumulated heat and moisture while supporting the performance of the entire roof assembly.
Unlike existing homes, new construction roofs allow ventilation components to be coordinated before framing and roofing installation are complete. Designers can consider roof geometry, attic configuration, insulation placement, and airflow requirements together. This early coordination reduces the likelihood of discovering ventilation limitations after construction.
Proper planning requires understanding that ventilation is only one part of a complete building system. Ragan Roofing can help homeowners and construction teams evaluate roofing ventilation considerations alongside installation requirements. The objective is to establish reliable airflow without compromising insulation performance, weather protection, or the intended architectural design.
Understanding Why Attic Ventilation Matters
Attic spaces experience changing temperatures and humidity levels throughout the year. Sunlight warms roofing materials, while indoor activities and outdoor conditions influence moisture movement. Without appropriate management, these factors can create unfavorable conditions.
Ventilation can help exchange attic air with outdoor air when the roof assembly is designed for that approach. This movement may reduce accumulated heat and assist moisture removal.
However, ventilation requirements differ between traditional vented attics and properly designed unvented assemblies. The correct approach depends on construction details and applicable building codes.
How Heat Accumulates Beneath Roofing Materials
Roofing surfaces absorb solar energy throughout the day. Some of that heat transfers into the roof assembly and surrounding attic space. The amount depends on material properties, insulation, exposure, and outdoor temperatures.
Excessive attic temperatures can increase heat transfer toward occupied rooms when thermal protection is inadequate. They may also affect conditions surrounding stored belongings and mechanical equipment.
Ventilation can moderate attic conditions, but it cannot replace suitable insulation. Both elements should be considered during construction planning.
Understanding Intake and Exhaust Ventilation
A conventional vented attic generally requires openings that admit outdoor air and others that allow air to leave. Intake vents commonly appear near lower roof edges, while exhaust vents are often positioned higher. Their arrangement encourages airflow through the attic.
Balanced ventilation helps prevent situations where one part of the system restricts another. Installing large exhaust openings without sufficient intake may produce disappointing results.
Why Airflow Balance Deserves Attention
Ventilation performance depends on effective opening area rather than fixture appearance alone. Screens, vent designs, and installation details influence usable airflow. Designers should calculate requirements using applicable standards.
Planning Effective Soffit Ventilation
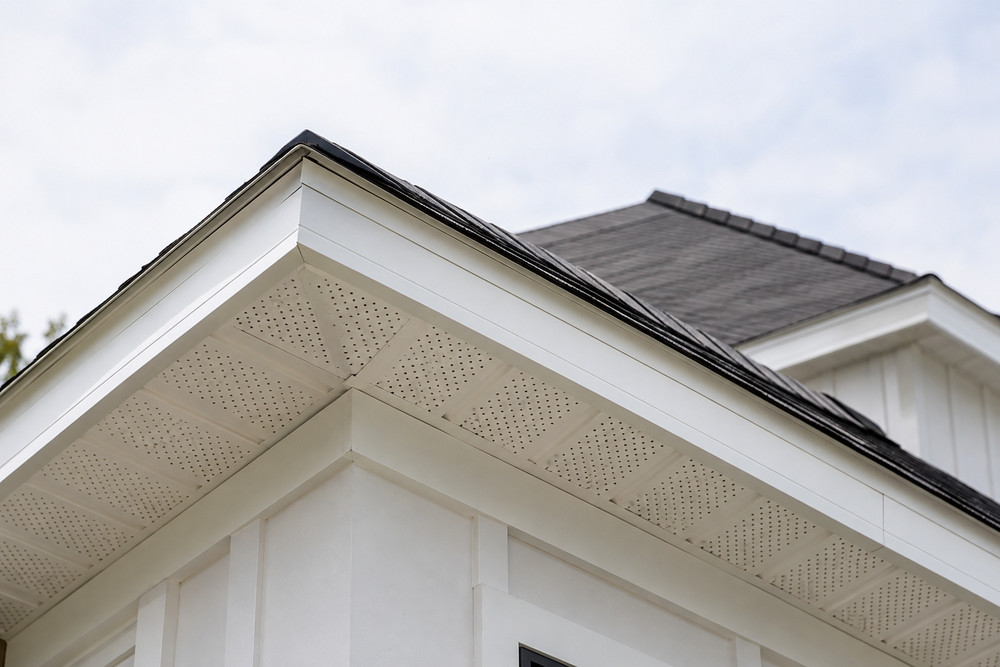
Soffit vents are commonly used to introduce outdoor air beneath roof overhangs. Their location allows air to enter near the lower portion of a vented attic. Proper installation helps maintain a continuous airflow pathway.
Insulation can accidentally block these openings when attic boundaries are poorly detailed. Baffles may be necessary to preserve ventilation channels between insulation and roof decking.
Expert roofers in Nashville can coordinate roofing considerations with other construction professionals when planning new construction roofs. Early communication helps prevent conflicts between insulation installation and intended airflow routes.
Choosing Suitable Ridge Ventilation
Ridge vents provide an exhaust pathway near the highest portion of many sloped roofs. Their continuous placement can support airflow across appropriate roof configurations. However, not every roof geometry accommodates the same arrangement.
Installation requires compatible ridge construction and appropriate weather protection. Improper detailing may allow unwanted moisture entry or reduce ventilation effectiveness.
Homeowners should review manufacturer specifications before selecting a system. Compatibility matters more than choosing a particular vent style solely for appearance.
Recognizing Challenges With Complex Roof Shapes
Multiple ridges, valleys, dormers, and intersecting roof sections can complicate attic airflow. Some enclosed spaces may receive limited ventilation despite adequate openings elsewhere. These conditions require careful evaluation.
A ventilation strategy should account for separate attic compartments and restricted passages. Simply adding more vents does not guarantee balanced performance.
Architectural drawings can help identify potential airflow limitations before construction begins. Correcting them during design is generally more practical than modifying finished roofing.
Coordinating Ventilation With Attic Insulation
Insulation slows heat transfer between conditioned living spaces and surrounding environments. Ventilation serves a different function by managing airflow in assemblies designed to be vented. Confusing these roles can produce ineffective construction decisions.
Insulation should maintain appropriate coverage without obstructing required ventilation pathways. Gaps and compression may reduce thermal performance.
Protecting the Building’s Thermal Boundary
The thermal boundary should be clearly defined during planning. Its location determines which spaces require insulation and air sealing. Consistent detailing helps support comfortable indoor conditions.
Understanding the Importance of Air Sealing
Air sealing limits uncontrolled movement between conditioned rooms and attic spaces. Ceiling penetrations, recessed fixtures, and utility openings can create pathways for warm, moisture-laden indoor air. These leaks may contribute to condensation problems.
Ventilation alone should not be expected to correct significant air leakage. Sealing appropriate penetrations helps reduce unwanted moisture transfer.
Construction teams should coordinate these details before finishes conceal access points. Proper sequencing improves installation consistency.
Managing Moisture and Condensation Risks
Moisture can enter attic spaces through air leakage, construction materials, and other pathways. When humid air contacts sufficiently cold surfaces, condensation may develop. Repeated wetting can affect wood components and insulation.
Appropriate ventilation may assist drying in a properly designed vented assembly. However, persistent moisture problems can also indicate leaks or inadequate air sealing.
Homeowners should understand that condensation and rainwater intrusion require different corrective approaches. Accurate identification is essential before modifications are recommended.
Considering Climate Conditions During Planning
Ventilation needs cannot be evaluated independently of local climate. Temperature patterns, humidity, wind exposure, and seasonal weather influence roof assembly behavior. Requirements may differ between regions.
Cold climates often require particular attention to condensation control and winter roof conditions. Hot climates may emphasize solar heat exposure and cooling performance.
Designers should follow applicable codes and established building science principles. A solution appropriate for one climate may not suit another.
Avoiding Common Ventilation Installation Problems
Several installation mistakes can undermine an otherwise reasonable design. Blocked intake openings, disconnected airflow pathways, and incompatible vent combinations may reduce effectiveness. Poor weatherproofing around components introduces additional risks.
Construction inspections should verify that planned ventilation features remain unobstructed. Changes made by different trades can unintentionally affect airflow.
Clear coordination helps preserve the original design intent. Documentation also makes future evaluations more straightforward.
Evaluating Unvented Attic Alternatives
Some homes use conditioned or unvented attic assemblies instead of conventional ventilation. These systems rely on specific insulation, air sealing, and moisture control details. They should not be treated as ordinary attics with vents omitted.
The appropriate configuration depends on climate, mechanical systems, and building requirements. Specialized design may be necessary.
Homeowners should discuss alternatives before framing and insulation decisions become permanent. Early evaluation provides greater flexibility.
Planning for Long-Term Roofing Performance
A properly designed ventilation system should function consistently throughout the roof’s service life. Durable components, suitable placement, and correct installation all influence performance. Future changes to insulation or mechanical equipment may also affect conditions.
Ragan Roofing can help homeowners understand roofing ventilation considerations during construction planning. Coordinating these decisions with qualified building professionals supports a more complete approach.
Successful attic temperature management depends on the relationship between ventilation, insulation, air sealing, and moisture control. When these elements are planned together, homeowners can establish a roof assembly that supports comfort, protects building materials, and performs reliably through changing seasonal conditions.