Windows do not always sit neatly in the center of a wall or follow the proportions homeowners expect. Some are unusually narrow, noticeably wide, positioned close to corners, or placed at different heights within the same room. These architectural variations can make furniture placement and interior design more challenging, particularly when the windows naturally attract attention.
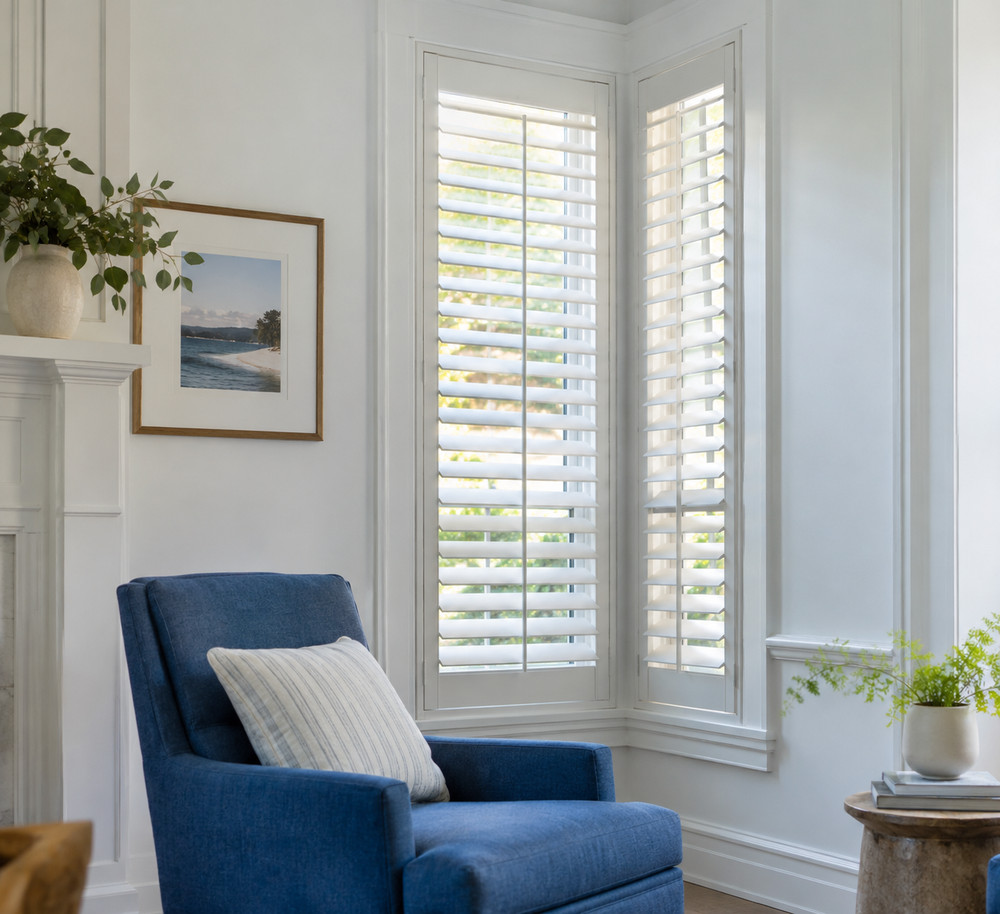
Plantation Shutters can help create stronger visual structure around these openings because their frames, panels, and horizontal louvers introduce clear architectural lines. The objective is not to disguise every unusual feature. Instead, thoughtful proportions can make a difficult window feel more intentionally connected to the surrounding room.
Homeowners considering AAA Blind & Shutter Factory can begin by examining the complete wall rather than focusing only on the glass. Trim, ceiling height, nearby doors, furniture, and the amount of open wall space all influence how a finished covering will appear. Understanding those relationships makes it easier to choose a configuration that supports the architecture rather than competing with it.
Identify What Makes the Window Feel Visually Unbalanced
An awkward window is not necessarily an incorrectly designed window. Sometimes the surrounding room changes how its dimensions appear. A narrow opening beside a broad empty wall, for example, can seem smaller than it actually is because of the amount of unused space nearby.
Furniture can create similar effects. A large sofa beneath a small window may emphasize the difference in scale, while tall furniture beside a low opening can make the window appear compressed. Looking at the entire wall helps homeowners understand whether the challenge comes from the opening itself or from surrounding elements.
Take photographs from normal viewing positions rather than standing directly in front of the glass. A wider perspective reveals relationships between windows, furniture, doors, and architectural lines. Those relationships should guide decisions about proportion.
Use Strong Horizontal Lines to Create Visual Order
Louvers introduce repeated horizontal lines across the window. That repetition can give an irregular opening a more organized appearance, particularly when the surrounding room contains other strong horizontal elements. Shelving, countertops, headboards, and furniture edges can provide useful visual references.
The width and spacing of visible components affect the overall impression. Larger elements can have greater visual presence, while finer divisions may create a busier appearance. The appropriate balance depends partly on the size of the opening and the scale of the room.
The objective should be visual compatibility rather than making every line match perfectly. Too much forced alignment can look artificial. A few relationships between architectural and furnishing elements are usually enough to create a sense of order.
Consider How Frames Change the Perceived Opening
The frame surrounding a window covering becomes part of the visible architecture. Depending on its configuration, it may emphasize the existing opening or create a stronger boundary around it. This distinction becomes important when dealing with windows that lack visual definition.
Look at the Wall as a Complete Composition
A small window on a large wall may benefit from stronger definition, while a window already surrounded by substantial trim may need a quieter treatment. The amount of visual weight should correspond with the architecture. Adding too many layers around a compact opening can make it appear crowded.
Plantation Shutters should therefore be evaluated as part of the wall rather than as an isolated product. Homeowners can compare frame relationships with baseboards, door trim, cabinetry, and other permanent details. Repeating compatible architectural characteristics can help the installation feel established rather than added later.
Handle Narrow Windows Without Making Them Feel Crowded
Narrow windows present a particular design challenge because every frame, panel division, and surrounding object occupies a larger percentage of the available width. Too many visible components can make an already slim opening appear even more restricted. Simplicity often works better.
Consider how many divisions are genuinely necessary for operation. Additional sections should serve a practical purpose rather than being introduced merely for decoration. Cleaner configurations allow the eye to read the window as one architectural element.
Nearby furniture should also leave some visual breathing room where possible. Placing a tall cabinet immediately beside a narrow window can emphasize its limited width. Even a modest amount of open wall space may create a more comfortable relationship.
Give Wide Windows Enough Visual Structure
Very wide windows create the opposite problem. Their strong horizontal proportions can dominate a wall, particularly when the room contains smaller doors, artwork, or furniture. A carefully planned panel arrangement can break the span into understandable sections.
Divisions often look more natural when they respond to the window’s existing architecture. Vertical frame elements or separate panes can provide logical points for panel placement. Arbitrary divisions may create unnecessary visual complexity.
AAA Blind & Shutter Factory may be considered when homeowners compare configurations for openings with unusual proportions. Accurate measurements are important, but appearance also depends on how individual sections relate to the underlying window. Looking at both structure and operation can prevent a wide installation from feeling fragmented.
Create Better Relationships Between Uneven Windows
Some rooms contain multiple windows that differ slightly in width, height, or position. Trying to make them appear identical may draw more attention to their differences. A coordinated approach can be more effective than forced symmetry.
Consistent finishes can create a shared visual language even when the openings remain different. Similar frame characteristics and louver proportions can establish a connection without pretending the architecture is perfectly symmetrical. This allows each window to retain its actual dimensions.
Furniture placement can strengthen the effect. Artwork, tables, seating, or lighting may help balance open wall space between uneven windows. The window coverings become one part of a broader composition rather than carrying the entire responsibility for correcting visual imbalance.
Account for Windows Positioned Near Corners
Windows close to corners can feel visually compressed because there is little wall space on one side. They can also create practical concerns if panels need room to open or if nearby furniture occupies the available area. Both appearance and movement need consideration.
Avoid evaluating the window only from directly in front. From across the room, the relationship between the frame and adjacent wall becomes much more obvious. A configuration that seems balanced up close may feel heavier on one side when seen from a normal seating position.
Practical clearance should remain a priority. A design that looks balanced while closed still needs to operate without repeatedly contacting walls, handles, furniture, or decorative objects. Visual improvement should not come at the expense of normal use.
Coordinate Shutter Proportions With Furniture Scale
Large furniture can dramatically change how a window appears. A substantial bed, sectional sofa, dining cabinet, or desk may make a nearby opening seem smaller. Conversely, delicate furniture beneath a broad window can make the glass appear disproportionately dominant.
Homeowners can compare the visual weight of major furnishings with the proposed window configuration. This does not require exact measurements between every design element. The goal is simply to prevent one feature from appearing disconnected from everything around it.
Color also affects perceived weight. Strong contrast between the window covering and surrounding wall can emphasize dimensions, while closer tones may create a quieter transition. Neither approach is universally better; the desired result depends on whether the window should become prominent or blend into the architecture.
Avoid Trying to Correct Every Architectural Irregularity
Unusual windows often contribute character to a home. Attempting to visually erase every difference can produce a design that feels overly controlled. In many cases, the better strategy is to organize the opening while allowing its distinctive proportions to remain visible.
AAA Blind & Shutter Factory can be considered when comparing ways to work with an unusual opening instead of forcing it into a standard visual formula. The surrounding architecture, available mounting space, and normal operation all deserve consideration. A practical configuration should acknowledge what makes the window different.
This approach is especially useful in rooms containing several architectural features. Built-ins, angled walls, unusual ceilings, and varying window dimensions do not necessarily need to match. They simply need enough visual connection to feel intentional within the same interior.
Build Balance Around the Architecture Already Present
Plantation shutters in Myrtle Beach can provide useful architectural definition when windows feel undersized, unusually wide, unevenly positioned, or visually disconnected from nearby features. Frames and repeated louver lines create structure, but their proportions need to respond to the actual opening. Adding more visual detail is not automatically the answer.
Homeowners should examine complete walls, furniture scale, trim, open space, and normal viewing positions before making design decisions. Those elements explain why the same window dimensions can look balanced in one room and awkward in another. Good proportion depends on context.
An effective design does not need to make every opening appear perfectly symmetrical. It should create enough order that unusual dimensions feel intentional rather than distracting. By working with existing architectural lines instead of fighting them, homeowners can give challenging windows a more comfortable place within the overall room.