Key Takeaways
- Plan around work patterns, attendance, and future needs instead of desk counts alone.
- Create distinct zones for focus work, collaboration, private calls, training, and social connection.
- Include power, data, acoustics, lighting, and video tools in the plan before construction starts.
- Choose modular furniture and multipurpose rooms that can be reconfigured with less cost.
- Budget for design, permits, construction, technology, furniture, and a contingency reserve.
- Review office performance after move-in and make small improvements early.
A growing company needs more than attractive finishes and enough desks. It needs an office that can handle changing schedules, new hires, focused work, client visits, and hybrid meetings without requiring a disruptive renovation every year. Working with a commercial design service Austin, TX, provider can help translate those operational needs into a practical space plan from the beginning. The best flexible office build-outs start with how people actually work, then use adaptable layouts, technology, furniture, and infrastructure to support that work. Rather than trying to predict every future change, create a workplace that can be adjusted quickly and thoughtfully as the team evolves.
Why Flexibility Matters
Office needs can change faster than a lease term. A team may add employees, shift attendance days, introduce new technology, or need more client-facing space. Flexible design is not simply removing assigned desks. It is creating a balanced environment where people can choose an appropriate setting for the task at hand, while the business retains options for future growth.
Start With Work Patterns
Before choosing finishes or drawing walls, identify who uses the office and what they need to accomplish there. Ask how many people are onsite on a typical day, which departments work closely together, how often video calls occur, and which tasks require privacy. Also consider meeting frequency, visitor volume, storage needs, and projected hiring over the next one to three years.
A Simple Planning Exercise
- List the primary activities completed by each team.
- Estimate how often those activities happen in the office.
- Match every activity to a suitable type of workspace.
- Review assumptions with managers and employees before finalizing the design.
Plan The Right Workplace Zones
One large open room rarely supports every kind of work well. A more useful office combines quiet focus areas, shared team tables, enclosed rooms for confidential conversations, training space, informal lounges, and a welcoming visitor area. Federal workplace planning guidance also emphasizes aligning people, space, and technology when adapting to new ways of working, which is a useful principle for private-sector teams as well. Flexible, technology-enabled workplaces can support both daily operations and future change.
Build A Space Plan That Can Change
Create a current-state layout, then test a second version for the expected team size in three years. Compare how much effort it would take to move from one plan to the other. Look for opportunities to use movable partitions, mobile storage, shared project rooms, and training areas that can become meeting rooms. Keep circulation paths clear, preserve emergency access, and, where possible, leave capacity for future desks or equipment.
Plan Technology And Infrastructure Early
Technology should be designed into the floor plan, not added after walls and furniture are in place. Plan reliable wireless coverage, accessible outlets, data cabling, camera locations, display placement, secure network equipment areas, and lighting that works for in-person and video meetings. Acoustic treatment also matters. Open work areas need sound absorption, while call rooms need privacy and clear audio. Employees also need workstations that support a comfortable posture and regular adjustment throughout the day. Ergonomic workplace principles reinforce the value of fitting the work environment to the person, which should influence chair selection, monitor placement, desk height, and employee training.
Choose Furniture That Can Move
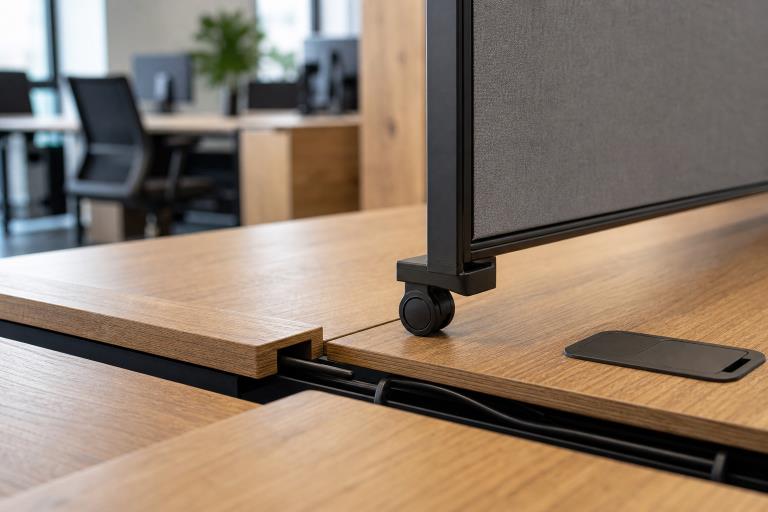
Furniture is one of the easiest ways to preserve flexibility. Choose quality office desks from Arenson Office Furniture (located in San Diego) that can expand in small increments. These lightweight tables can serve as training tables, mobile whiteboards, rolling storage, and acoustic screens that define a zone without permanent construction. Invest in durable ergonomic seating for regular desk work, then add lounge seating for informal conversations and short work sessions.
Create A Realistic Build-Out Budget
A complete budget goes beyond paint and desks. Include design fees, permits, demolition, flooring, framing, electrical work, heating and cooling changes, plumbing, cabling, audiovisual tools, security systems, furniture, installation, moving, signage, and final cleaning. Confirm what the landlord will provide, separate must-haves from optional upgrades, and protect a contingency reserve for concealed conditions or material changes.
Follow A Clear Project Process
- Define the brief: Set goals, headcount assumptions, timing, and budget limits.
- Review the space: Check utilities, windows, access, building rules, and lease restrictions.
- Create test layouts: Compare several options before committing to walls or finishes.
- Confirm the design: Approve materials, furniture, technology, and construction drawings.
- Build and install: Coordinate contractors, inspections, deliveries, and quality checks.
- Prepare the team: Explain room booking, shared-desk rules, storage, and technology use.
Avoid Common Office Build-Out Mistakes
Common problems include planning for headcount alone, allocating too much space to open desks, adding technology late, overlooking storage, and choosing furniture that is difficult to move. Another frequent mistake is skipping employee feedback. Staff members often identify noise issues, privacy gaps, workflow conflicts, and equipment needs that do not appear on a floor plan.
Measure Results After Move-In
The project is not finished when construction ends. Review room usage, desk demand, meeting availability, employee feedback, technology performance, noise concerns, and storage requests after 30, 60, and 90 days. Small changes, such as relocating a screen, adding acoustic materials, adjusting a booking policy, or converting an underused room, can improve the office without another major build-out.
Common Questions
How Much Space Does A Growing Team Need?
The answer depends on attendance patterns, work types, meeting requirements, storage, and projected hiring. Test both current and future layouts before committing to a lease or construction plan.
Is An Open Office Still A Good Choice?
Open areas can support collaboration, but they work best when paired with quiet zones, private rooms, sound control, and clear expectations for shared spaces.
Should Every Employee Have An Assigned Desk?
Assigned desks can suit teams with consistent onsite schedules. Shared desks work well for hybrid teams, provided employees have reliable storage, easy booking tools, and enough workspace when they come in.
Conclusion
A flexible office build-out gives a growing team room to work effectively today while preparing the workplace to adapt confidently tomorrow. Start with real work patterns; understand how employees use different spaces; create a purposeful mix of areas for focus, collaboration, meetings, and private tasks; and plan infrastructure early. Choose furniture, technology, finishes, and layouts that can be adjusted as the business changes rather than relying on features that quickly become outdated. This approach can reduce unnecessary renovations, improve everyday comfort, and make better use of available space. By balancing current needs with future growth, businesses can create an office that remains practical, efficient, and valuable long after move-in day.