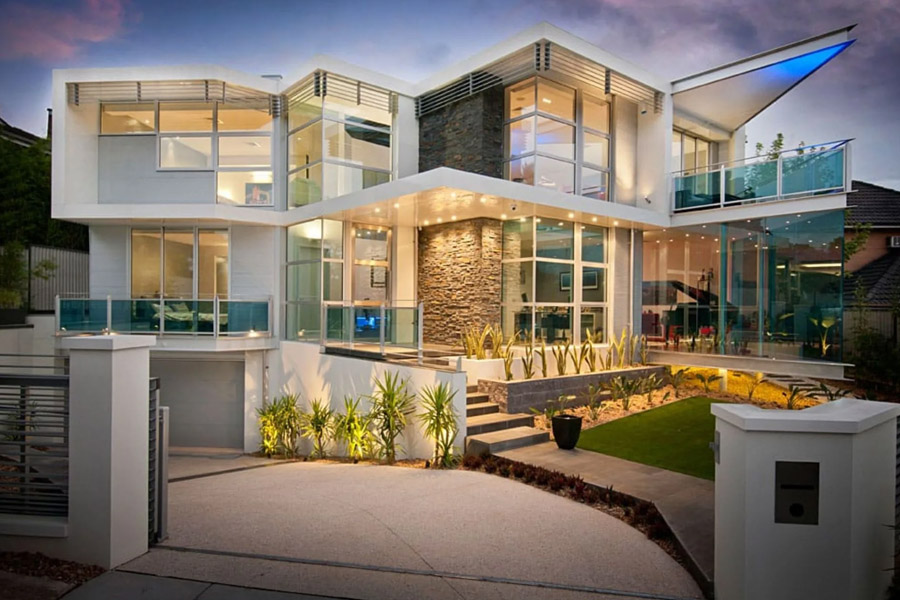
Constructing a bespoke house from scratch entails making all decisions yourself – it’s both the very best aspect and also rather the most difficult one simultaneously. Melbourne’s climate varies drastically from frost to forty degrees within a single week, therefore your build really must cope with both extremes – otherwise it will literally fall apart. Victoria’s building code now requires new homes to hit a seven star energy rating, which changes how walls, windows and insulation get planned from day one. Skip that step early and you’ll pay to fix it later, every single time. Families who work with trusted custom home builders melbourne from the design stage avoid most of these costly surprises before the slab even gets poured.
Soil Testing Decides More Than You’d Think
Melbourne’s clay heavy soil moves as it dries and swells again with rain, sometimes within the same season. Engineers classify sites under the AS 2870 standard, running from Class A stable ground through to Class H2 and Class E for very reactive clay soils. A Class H2 site needs a stronger, more expensive slab than a Class A site right next door. Skipping this test to save money upfront is exactly how homes end up with cracked walls five years later.
A handful of decisions get locked in early, long before anyone pours concrete.
- Soil classification report, confirms footing design and slab cost upfront
- Orientation on the block, affects how much natural light and heat the home gets
- Energy rating target, drives window glazing and insulation thickness choices
- Council overlays, some Melbourne suburbs restrict height, bushfire zones add extra rules
- Services access, confirms where power, gas and stormwater connect before digging starts
Budget Blowouts Usually Start With Vague Plans
A fixed price contract only protects you if the plans are genuinely detailed before signing anything. Vague allowances for fixtures, tiles or landscaping are exactly where costs quietly climb month after month. Builders who walk you through every selection before the contract stage give you a number you can actually trust later on.
| Stage | What Gets Decided | Common Mistake |
| Design | Layout, orientation, room sizes | Ignoring solar access |
| Engineering | Soil class, slab type, footing design | Skipping soil test to save time |
| Contract | Fixed price, fixture allowances | Vague allowances that blow out later |
| Construction | Material delivery, site inspections | Poor communication on changes |
Timeframes Are Longer Than Most People Expect
A custom build in Melbourne usually runs nine to eighteen months once permits clear, and permits themselves can take a few months depending on council workload at the time. Factor that full timeline into any rental or bridging finance plan, because underestimating it is one of the most common regrets new home owners mention afterward.
Choosing A Block That Actually Suits A Custom Build
Not all blocks take a bespoke design quite so well – and steep slopes or narrow frontages will really increase costs quickly through retaining walls and additional engineering work. A very slight slope with excellent northern exposure actually saves you money twice – first at construction time and then over many winters on your heating bill. Taking a walk around the block with your builder before you even sign anything can show you problems that a survey might completely miss itself.