A well-planned bathroom remodel in Sacramento, California should account for more than finishes and fixture styles. It should address hot summers, daily moisture, water use, household routines, and the condition of the home behind the walls. Homeowners considering a bathroom remodel Sacramento can look to Vostok Construction, a licensed general contractor serving Sacramento and Elk Grove with bathroom renovation planning, tile showers, acrylic and stone shower systems, tub-to-shower conversions, vanities, flooring, and lighting upgrades.
Whether the bathroom is in an older Sacramento neighborhood, a busy Elk Grove family home, or a compact guest suite in Rancho Cordova, the best result begins with clear priorities. Solve the functional problems first, then choose the surfaces and details that make the room feel finished.
Key Takeaways
- Ventilation, waterproofing, and durable materials should be planned before decorative finishes.
- A defined scope helps distinguish a cosmetic update from a partial remodel or full renovation.
- Water-efficient fixtures can reduce water use while still delivering comfortable daily performance.
- Accessibility features such as low-threshold showers and slip-resistant flooring can improve long-term usability.
- Permit requirements may change depending on structural, plumbing, electrical, mechanical, and fixture work.
1. Let Sacramento Conditions Shape the Plan
Sacramento summers can make a poorly ventilated bathroom feel stuffy quickly, especially after showers. Heat does not eliminate the need for moisture control. Bathrooms still need effective exhaust, sound waterproofing, and surfaces that are easy to dry and clean. In homes with older plumbing, wiring, drywall, or subfloor materials, demolition may also reveal work that should be corrected before new finishes are installed.
Start by deciding how the room is used. A primary bath may need better storage, brighter vanity lighting, and a larger shower. A hard-working family bath may benefit from fewer grout lines and durable flooring. A guest bath may place more emphasis on visual impact, convenient storage, and straightforward maintenance.
2. Define the Remodeling Scope Before Requesting Bids
A useful scope gives every contractor the same starting point and makes proposals easier to compare. List what stays, what is replaced, and what needs to move.
Common Project Levels
- Cosmetic update: Paint, trim, mirrors, cabinet hardware, lighting, and accessories.
- Partial remodel: A new vanity, flooring, shower enclosure, countertop, or fixture replacements.
- Full renovation: Layout changes, plumbing relocation, electrical upgrades, wall or doorway work, and replacement of waterproofing systems.
Write down the current frustrations before selecting tile. Look for weak exhaust performance, inadequate storage, dim lighting, difficult-to-clean grout, standing water, a cramped toilet area, or a tub that no longer suits the household.
3. Prioritize Ventilation and Moisture Control
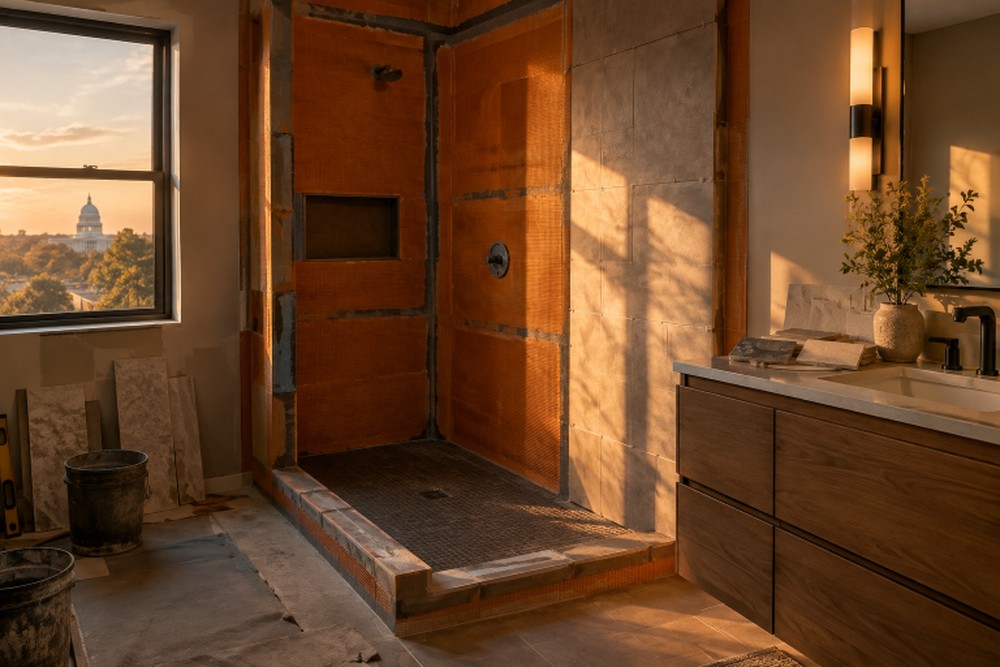
Tile and paint are only as dependable as the assembly behind them. Confirm that the exhaust fan is appropriately selected for the room, vented outdoors, and easy to operate. A timer or humidity-sensing control can help the fan continue running after a shower, rather than relying on someone to remember.
Ask how shower walls, corners, niches, curbs, and floor transitions will be waterproofed before tile goes up. For projects involving major alterations, California’s 2025 Energy Code update took effect on January 1, 2026, and includes provisions intended to improve energy performance and indoor air quality.
4. Choose Water-Saving Fixtures That Remain Comfortable
Water efficiency should not mean sacrificing usability. Compare showerheads by spray feel, controls, cleaning needs, and the availability of replacement parts. Choose toilets with dependable flush performance, faucets with comfortable temperature control, and accessible shutoff valves and supply lines where possible.
The lowest-flow option is not automatically the best choice. A fixture should fit the household, be installed correctly, and be practical to repair years later.
5. Select Materials for Real Daily Use
Evaluate finishes as complete systems, not just small samples. Large-format tile can reduce grout joints, while smaller tile can provide more layout flexibility and may offer useful traction on shower floors. Acrylic surrounds and solid-surface panels can reduce grout maintenance. Porcelain flooring, quartz counters, and well-finished cabinetry can all be sensible choices when selected for the room’s use and installed on suitable substrates.
- Will the floor be slip-resistant when wet?
- How much grout will require routine cleaning?
- Can a damaged section be repaired without replacing an entire surface?
- Will the material work with the room’s lighting?
- What backing, membrane, sealant, and transition details are included?
6. Include Accessibility Features Where They Add Value
Accessibility can look modern and intentional. A low-threshold shower, handheld shower control, built-in bench, lever handles, bright even lighting, and slip-resistant flooring can make daily routines easier for people of different ages and mobility levels.
Even if a household does not need grab bars now, adding blocking inside shower and toilet-area walls during a remodel can make a future installation much simpler. A wider shower entry or clearer path around the vanity may also improve comfort without changing the room’s style.
7. Check Sacramento Permit Requirements Early
Permit planning should happen before demolition. The City of Sacramento identifies non-structural residential kitchen and bathroom remodels as minor permit work, while projects that add, move, remove, or alter a wall, window, or door require plan review. Review Sacramento bathroom remodeling permit information before finalizing the scope, and confirm whether the property is under City of Sacramento, Sacramento County, or another jurisdiction.
Also ask who submits permits, schedules inspections, and keeps required work visible before walls are closed.
8. Build a Budget Around the Full Job
A realistic budget includes more than the vanity, tile, and fixtures. Request line-item pricing for demolition, disposal, permits, plumbing, electrical work, waterproofing, surface preparation, labor, cleanup, and finish touch-ups. Older homes may also need subfloor, framing, drywall, or pipe repairs after demolition exposes concealed conditions.
Keep a contingency reserve and ask how change orders will be documented. An unusually low proposal may omit preparation, dust protection, permit coordination, or critical installation details.
9. Questions to Ask Before Hiring a Contractor
- How will the existing bathroom be evaluated before pricing is finalized?
- Which portions of the project need permits and inspections?
- How will the shower enclosure be waterproofed?
- Where will the exhaust fan vent?
- What is included and excluded in the written scope?
- How are unexpected repairs and change orders handled?
- How will nearby rooms be protected from dust and debris?
- What is the expected sequence for demolition, rough-in, installation, and final work?
A Practical Path Forward
A successful Sacramento bathroom remodel balances comfort, durability, safe construction, and a plan that fits the household. When ventilation, waterproofing, layout, storage, access, and permit needs are addressed early, the final design choices become easier, and the completed bathroom is better prepared for years of daily use.