A shower enclosure affects more than the appearance of a bathroom. Its design influences how easily people enter the shower, how water stays contained, and how much cleaning the space requires. Choosing between framed and frameless glass becomes particularly challenging when bathroom dimensions are limited.
Both enclosure styles offer practical advantages, but their construction methods differ considerably. Framed designs use metal supports around glass panels, while frameless enclosures rely on thicker glass and specialized hardware. These differences influence installation requirements, maintenance, appearance, and everyday usability.
Selecting custom shower glass requires understanding how enclosure design works with the existing bathroom layout. Homeowners exploring options through TN Glass Install may encounter several configurations suited to different spaces. This guide examines the practical differences between framed and frameless enclosures to make the selection process easier.
How Framed and Frameless Enclosures Differ
The primary difference between these enclosure types lies in their structural support. Although both use glass panels to contain shower water, their hardware arrangements create distinct installation requirements.
Framed Shower Enclosures
Framed enclosures feature metal channels surrounding individual glass panels. These channels support the glass and connect the enclosure components.
Because the frame provides structural support, these systems commonly use thinner glass than frameless alternatives. Their construction also accommodates several door configurations, including sliding and hinged arrangements.
Metal framing creates visible borders around the shower. Some homeowners appreciate this defined appearance, particularly in bathrooms with matching fixtures.
However, tracks and frame joints introduce additional surfaces where moisture and residue may accumulate.
Frameless Shower Enclosures
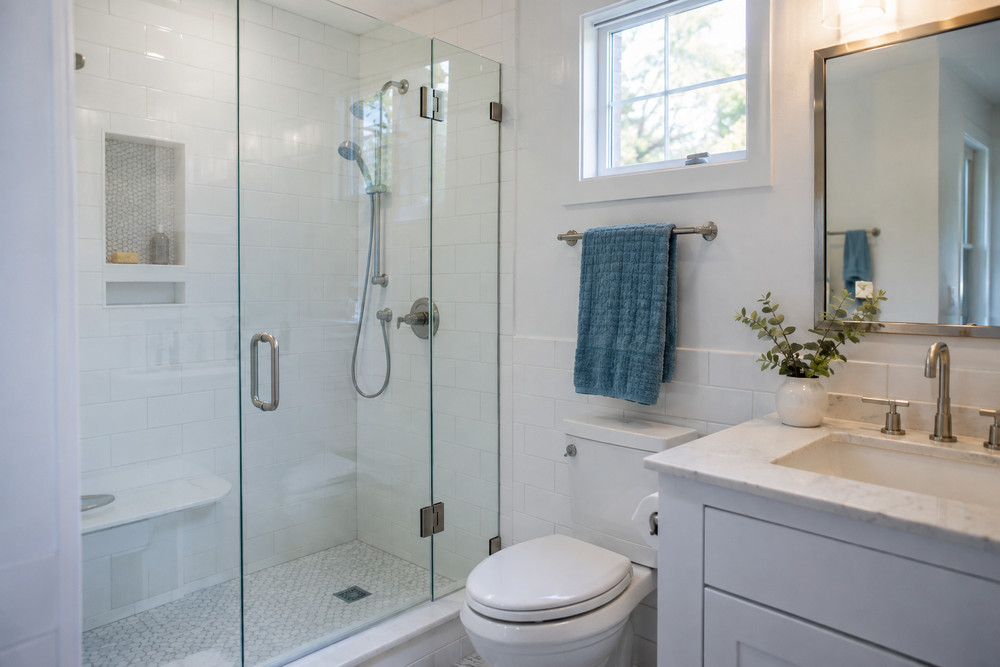
Frameless designs use thicker tempered safety glass supported by hinges, brackets, and other suitable hardware. Their construction reduces the amount of visible metal surrounding the enclosure.
This approach creates an open appearance that allows surrounding tilework to remain visible. It also reduces the number of frame channels requiring cleaning.
Frameless construction still requires appropriate support and careful installation. Glass weight, attachment locations, and wall conditions influence the available design options.
Bathroom Layout Determines the Practical Choice
An enclosure that looks attractive in a showroom may not function equally well in every bathroom. Door clearance, nearby fixtures, and shower dimensions should guide the selection.
Measuring Available Door Clearance
Hinged shower doors require sufficient space to open safely. Nearby toilets, cabinets, and bathroom entrances may restrict their movement.
Sliding doors operate along a track and generally require less outward clearance. They are frequently considered for compact bathrooms where swinging doors would interfere with surrounding fixtures.
Before selecting custom shower glass, homeowners should examine the full movement of the proposed door. Measurements should account for handles, towel bars, and other projecting hardware.
Considering Unusual Shower Dimensions
Some bathrooms contain angled walls, sloped ceilings, or shower openings that differ from standard dimensions. These features may limit the suitability of prefabricated enclosures.
A custom configuration allows the glass arrangement to reflect the actual opening. However, unusual shapes require accurate measurements and appropriate hardware placement.
Bathroom remodeling discussions involving TN Glass Install may include these dimensional considerations. The final enclosure design should accommodate existing structural conditions rather than assume every wall is perfectly straight.
Comparing Water Containment and Everyday Performance
A shower enclosure must manage water effectively during normal use. Its ability to do so depends on more than the presence or absence of metal framing.
How Framed Designs Manage Water
Framed enclosures commonly incorporate channels, seals, and overlapping components that direct water toward the shower interior.
These features can provide useful containment when correctly installed and maintained. However, accumulated debris or damaged seals may interfere with drainage.
Sliding tracks require particular attention because water and cleaning residue may collect inside them.
Water Control in Frameless Designs
Frameless enclosures typically use carefully positioned panels, suitable seals, and correctly designed shower thresholds.
Their minimal framing does not automatically make them watertight. Small clearances around doors are necessary for movement, and water may escape if the showerhead directs spray toward these openings.
Correct floor slope and showerhead placement influence performance considerably. Even an attractive enclosure may experience leakage when surrounding shower construction is poorly designed.
Cleaning Requirements and Long-Term Maintenance
Maintenance expectations should influence enclosure selection because both designs encounter soap residue, mineral deposits, and repeated moisture exposure.
Framed systems contain more joints and narrow channels. These areas may require brushes or additional cleaning attention to remove accumulated residue.
Frameless panels provide larger uninterrupted glass surfaces. A squeegee usually removes surface water more easily, although hinges and seals still need occasional cleaning.
Preventing Mineral Deposits
Hard water leaves mineral residue as droplets evaporate. Repeated buildup may create cloudy areas that become difficult to remove.
Drying glass after showering reduces the amount of water left behind. Mild cleaners compatible with the glass and hardware also reduce unnecessary surface wear.
Homeowners considering custom shower glass should ask whether protective glass coatings are available and what maintenance those coatings require.
Harsh abrasives and unsuitable chemicals may damage finishes or protective treatments.
Installation Requirements and Structural Support
Glass enclosure installation involves more than positioning panels inside an opening. Wall construction, mounting surfaces, and hardware compatibility affect the finished system.
Frameless doors place concentrated loads on hinges and attachment points. Suitable structural backing may be necessary, particularly where heavy doors connect to tiled walls.
Framed systems distribute support differently through their channels and connected components. They still require secure attachment and properly prepared surfaces.
Projects associated with TN Glass Install fall within the broader discussion of glass installation planning. Homeowners should confirm that proposed hardware matches the selected glass thickness and available support conditions.
Tempered safety glass must be manufactured to its final required dimensions before tempering. It cannot be cut or drilled afterward using ordinary glassworking methods.
Accurate measurements are therefore particularly important.
Understanding Differences in Project Costs
Frameless enclosures frequently involve higher material and installation costs because they use thicker glass and specialized hardware.
Framed designs may offer a more economical solution, although pricing varies with dimensions, finishes, door arrangements, and installation complexity.
Unusual openings, additional panels, and structural preparation can increase either project’s cost.
Homeowners comparing estimates should examine what each proposal includes. Glass specifications, hardware materials, sealing components, and installation preparation deserve attention.
A lower initial estimate may exclude work needed to complete the enclosure properly.
Selecting an Enclosure That Fits Daily Life
The most suitable shower enclosure depends on the bathroom’s physical limitations and the household’s everyday routines.
Framed designs offer practical configurations with defined metal borders and familiar door arrangements. Frameless enclosures create a more open appearance while requiring careful attention to glass support and water management.
Neither design is automatically suitable for every bathroom. Accurate measurements, realistic maintenance expectations, and proper installation planning matter more than appearance alone.
A well-chosen enclosure should provide comfortable access, manageable cleaning, and dependable water containment without interfering with surrounding bathroom fixtures.