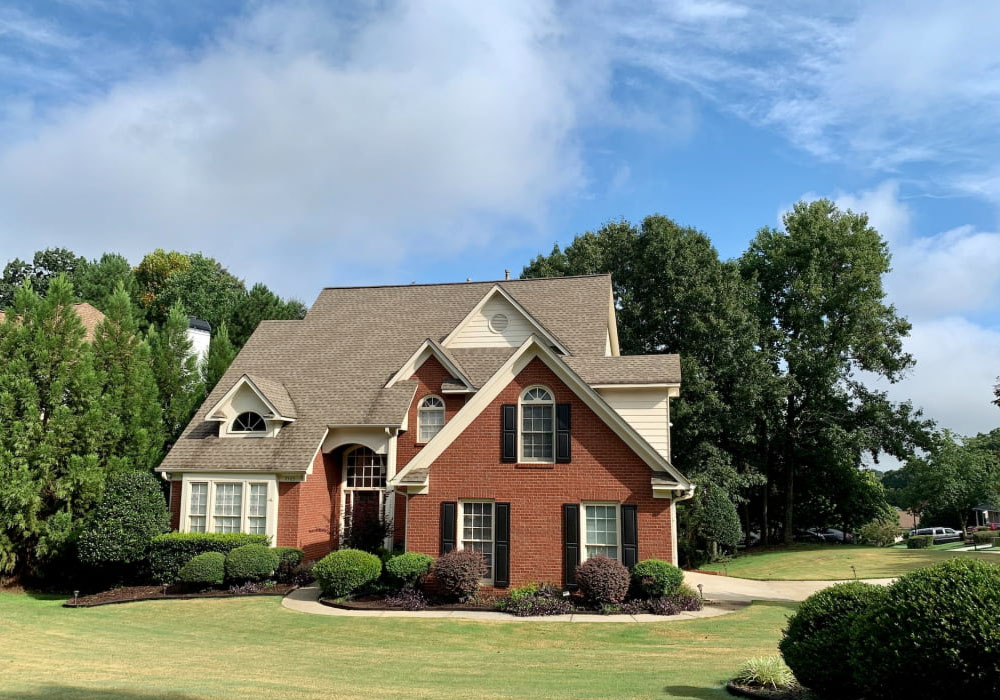
When taking a dream home plan from inspiration to reality, the biggest challenge is turning those desired features into a plan to build a house. The most important thing to remember when building a custom home is that every feature in the home serves a purpose in the overall design of the home. A home with many attractive features, but a bad overall design can be a disaster. Each room, feature, and structural element of a home must serve to enhance the overall design of the home.
Start With the Way You Want to Live
Before you start considering finishes and exterior treatments, you should think about how you plan to use the interior spaces of your new home. Consider the following questions to help create a comprehensive scope of work:
The homeowner needs to think through how they use their current space and then define their priorities for their new space. Do they have regular large gatherings of family and friends, or are their gatherings small in number? Do they work from home? If so, do they need a dedicated home office, or can they use a den or study? They need to consider space for children, for aged parents, for guests, for hobbies that they currently do not have time for but hope to in the future. They need to define their priorities for their outdoor space and whether or not they need a large covered patio or if a deck off of the back of the house would be adequate. Finally, the homeowner needs to consider whether a single-story house would be more practical for them in the long run than a multi-story house.
The goal is not to remove creativity from the process. It is to give creative ideas a realistic framework.
Understand the Property Before Finalizing the Design
A floor plan should respond to the land on which it will be built.
Consulting a new home builder in Lancaster can help homeowners understand how the characteristics of a property may affect the final design. The floor plan of your home must also respond to the physical characteristics of the land on which it will be built. The size and shape of the lot, the slope of the ground, access points to the building, soil conditions, the home’s drainage system, and the home’s orientation on the lot are all elements that your builder and designer must consider when creating your home’s floor plan.
A floor plan that works well on a flat, suburban lot may not work at all on a wooded lot or a lot with significant slopes. And then there is the issue of sunlight. The designer must also consider how to take advantage of the sun’s rays in the morning and afternoon to bring light into your home’s interior spaces. Also, consider the views from various locations within your home and attempt to position your home on the lot to maximize these views from within.
Another important consideration in designing a floor plan is how sunlight will enter the home. Strategically placing windows can bring in much-needed morning light to a kitchen, can block hot afternoon sun from entering living areas, or can even highlight a beautiful view from a favorite room.
Studying your lot early on in the design process can help identify many of your home’s design constraints as well as design opportunities that can lead to a more creative solution to your new home.
Separate Essential Features From Optional Ones
Most people start their dream home wish list with things they hope to have in their new home, such as a large kitchen, home office, guest room, or walk-in pantry. They might even include a few exercise rooms, a finished basement, a covered patio, or several of the luxury finishes available in today’s homes.
Decide to list all of your wanted features and place them in three categories. The ‘essential’ features would support the daily life and long-term needs of the homeowner. The ‘Preferred’ features would add more comfort but could probably be modified to be within budget. The ‘optional’ features would be desired and possibly added if budget allows.
This process can help preserve the essential parts of a home’s design while giving homeowners some wiggle room when it comes to a more detailed estimate of what it will cost to build their home, points out Keyrenter Premier Company.
Think Beyond Individual Rooms
Home design is more than selecting individual features and selecting designs for various rooms. You need to consider how all of the rooms interact together as well as the storage locations.
Garage to Kitchen: If the garage is off from the kitchen, that will affect your daily routine more than you realize. Having bedrooms off from living area spaces affects privacy, and proper storage throughout the home will keep clutter at bay. Thoughtful circulation between spaces is also important so that hallways and transitional spaces don’t feel like wasted square footage.
Designing these connections carefully can make a modest-sized home feel more comfortable and functional than a larger home with an inefficient layout.
Allow the Plan to Evolve
Even with the best planning and designs, changes will likely occur. Real-world issues can come up during the building process, and new ideas may be discovered. All of these aspects can affect your home design and need to be taken into account during the planning stages.
The best designs go through revisions in order to become the strongest final product. Changes during the planning process are inevitable. It is crucial for the homeowner and builder to work together to develop the best and most realistic design that can be completed within the budget.
Your dream home is created by combining your inspiration with reality. It may not have all of the ideas that you have saved along the way, but it should be a home that reflects the people who are going to live there. It needs to be a home that supports the routines of the people who are going to live there and continue to serve them well for years to come.